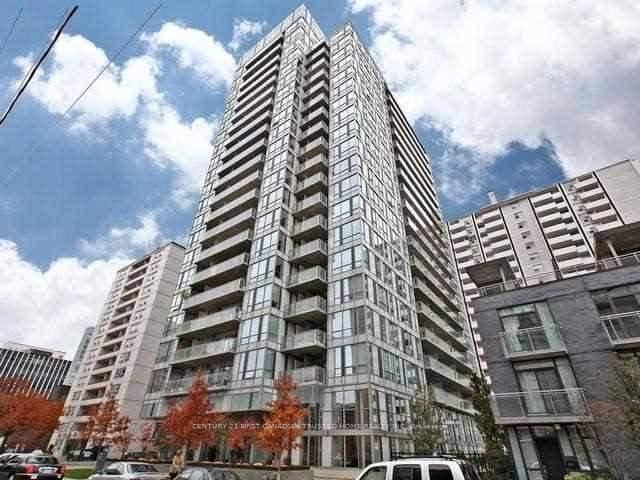
<-- style PDP --> 706-91 Montclair Avenue, Toronto - Condo Apt for lease for $2,500
  • for lease

706-91 Montclair Avenue

Toronto, Ontario, M5P 0B1 - Forest Hill South

$2,500

  • Neighbourhood

    Forest Hill South

  • Major Intersection

    St. Clair Ave. W. & Spadina Rd.

  • Listed Since: 13 day(s)

  • Last update: today

Overview

  • Property Type

    Condo Apt, Apartment

  • Bedrooms

    1 + 1

  • Bathrooms

    1

  • Square Feet

    600-699

  • Exposure

    South West

  • Total Parking

    n/a

  • Locker

    None

  • Furnished

    No

  • Balcony

    None

Property Description

Property description for 706-91 Montclair Avenue, Toronto

**2nd Bedroom-like Den: Separate room w/ large window, closet and door. Rogers Internet Included!** Welcome to South Forest Hill Residences where timeless art deco elegance meets modern urban living. Steps from the subway and Forest Hill Village, these luxury suites and townhomes offer unmatched neighborhood charm. Experience refined style and high-end wellness amenities designed for an elevated lifestyle. 9ft ceilings & engineered hardwood flooring throughout, an Irpinia-designed kitchen, premium integrated Miele appliances & elegant stone countertops. Residents enjoy an exceptional collection of amenities, including 24-hour concierge, fitness and yoga studios, co-working spaces, indoor and outdoor lounges, a wellness spa with sauna and steam room, children's play areas, and visitor parking. Just a few steps to the Cedarvale Park & its trails, the quiet Heath Street entrance to St. Clair West Subway Station makes everyday commute a pleasant stroll. Walk to the Forest Hill Village and enjoy rows of cafes, restaurants, boutique shops and grocery stores. Loblaws w/ built-in St. Clair West Station provides maximum convenience of shopping as you commute back home. A rare opportunity to enjoy contemporary luxury in Forest Hill South, one of Toronto's most prestigious and established neighbourhoods. Within catchment of the outstanding Holy Rosary Catholic School, Forest Hill Junior and Senior Public School & Forest Hill Collegiate Institute all with great ranking and scores.

Listed by REMAX YC REALTY

  • MLS #

    C13692862

  • Sq. Ft

    600-699

  • Sq. Ft. Source

    MLS

  • Year Built

    New

  • Basement

    None

  • View

    Clear

  • Garage

    None

  • Parking Type

    None

  • Locker

    None

  • Pets Permitted

    Yes-with Restrictions

  • Exterior

    Concrete

  • Fireplace

    N

  • Security

    n/a

  • Elevator

    n/a

  • Laundry Level

    n/a

  • Building Amenities

    Bbqs Allowed,Concierge,Gym,Party/Meeting Room,Rooftop Deck/Garden,Visitor Parking

  • Maintenance Fee Includes

    n/a

  • Property Management

    Melbourne Property Management 416-546-2126

  • Heat

    Forced Air

  • A/C

    Central Air

  • Water

    n/a

  • Water Supply

    n/a

  • Central Vac

    N

  • Cert Level

    n/a

  • Energy Cert

    n/a

  • Living

    4.8 x 4.3 ft Flat level

    hardwood floor, Combined W/Dining, Window Flr to Ceil

  • Dining

    4.8 x 4.3 ft Flat level

    hardwood floor, Combined W/Living, Window Flr to Ceil

  • Kitchen

    4.8 x 4.3 ft Flat level

    hardwood floor, B/I Appliances, Window Flr to Ceil

  • Primary

    3.6 x 2.6 ft Flat level

    hardwood floor, Closet, Window Flr to Ceil

  • Den

    2.45 x 2.24 ft Flat level

    Separate Rm, Closet, Large Window

  • MLS #

    C13692862

  • Sq. Ft

    600-699

  • Sq. Ft. Source

    MLS

  • Year Built

    New

  • Basement

    None

  • View

    Clear

  • Garage

    None

  • Parking Type

    None

  • Locker

    None

  • Pets Permitted

    Yes-with Restrictions

  • Exterior

    Concrete

  • Fireplace

    N

  • Security

    n/a

  • Elevator

    n/a

  • Laundry Level

    n/a

  • Building Amenities

    Bbqs Allowed,Concierge,Gym,Party/Meeting Room,Rooftop Deck/Garden,Visitor Parking

  • Maintenance Fee Includes

    n/a

  • Property Management

    Melbourne Property Management 416-546-2126

  • Heat

    Forced Air

  • A/C

    Central Air

  • Water

    n/a

  • Water Supply

    n/a

  • Central Vac

    N

  • Cert Level

    n/a

  • Energy Cert

    n/a

  • Living

    4.8 x 4.3 ft Flat level

    hardwood floor, Combined W/Dining, Window Flr to Ceil

  • Dining

    4.8 x 4.3 ft Flat level

    hardwood floor, Combined W/Living, Window Flr to Ceil

  • Kitchen

    4.8 x 4.3 ft Flat level

    hardwood floor, B/I Appliances, Window Flr to Ceil

  • Primary

    3.6 x 2.6 ft Flat level

    hardwood floor, Closet, Window Flr to Ceil

  • Den

    2.45 x 2.24 ft Flat level

    Separate Rm, Closet, Large Window

Thinking of Selling?

Find Out Your Home’s Value in Today’s Market!

No Email or Signup is required to view your home estimate.

estimate your home value

Contact Manoj Kukreja

Sales Representative,
Century 21 People’s Choice Realty Inc.,
Brokerage
(647) 576 - 2100

Manoj profile avatar

Thinking of Selling?

Find Out Your Home’s Value in Today’s Market!

No Email or Signup is required to view your home estimate.

estimate your home value

Contact Manoj Kukreja

Sales Representative, Century 21 People’s Choice Realty Inc., Brokerage
(647) 576 - 2100

Manoj profile avatar

Recent Sold Listings in Forest Hill South, Toronto

Popular Cities